<-- style PDP --> 3292 Colin Street, Malahide - Detached for sale for $525,000
  • sold

3292 Colin Street

Malahide, Ontario, N5H 2R2 - Port Bruce

$525,000$000000

  • Neighbourhood

    Port Bruce

  • Major Intersection

    From Imperial Road Heading Sou

  • Listed Since: 1300 day(s)

  • Last update: 978 day(s) ago

Overview

  • Property Type

    Detached, 2-Storey

  • Bedrooms

    4 + 0

  • Bathrooms

    2

  • Basement

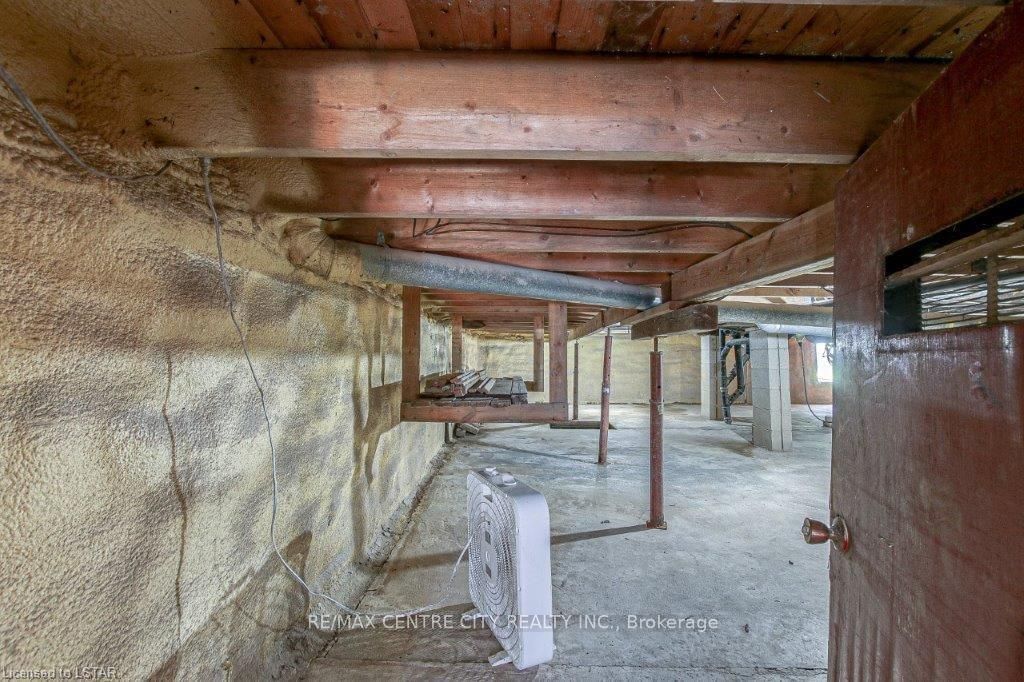
    Crawl Space + Unfinished

  • Kitchen

    1 + 0

  • Total Parking

    4.0

  • Lot Size

    Available Upon Request

  • Taxes

    $2,734.24 (2021)

  • Type

    Freehold

Property Description

Property description for 3292 Colin Street, Malahide

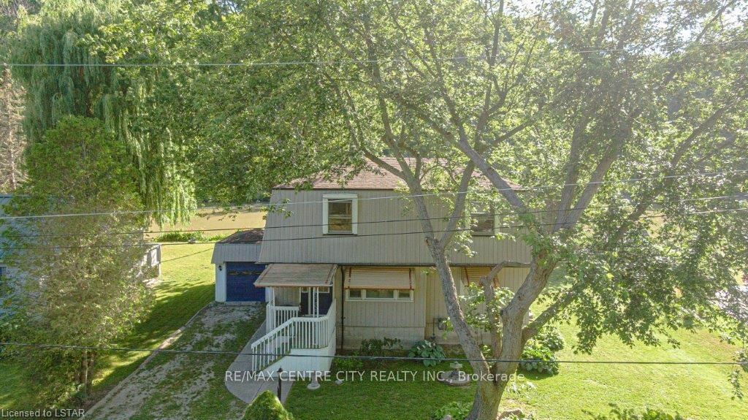
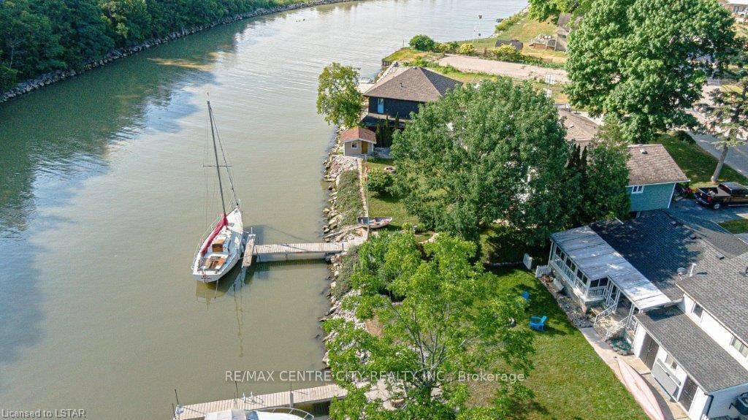
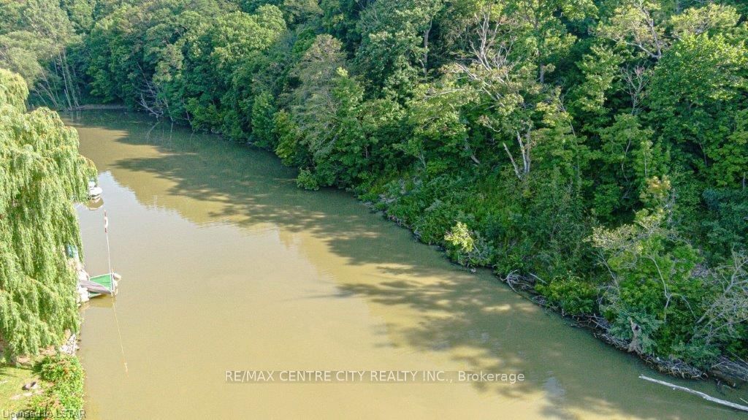
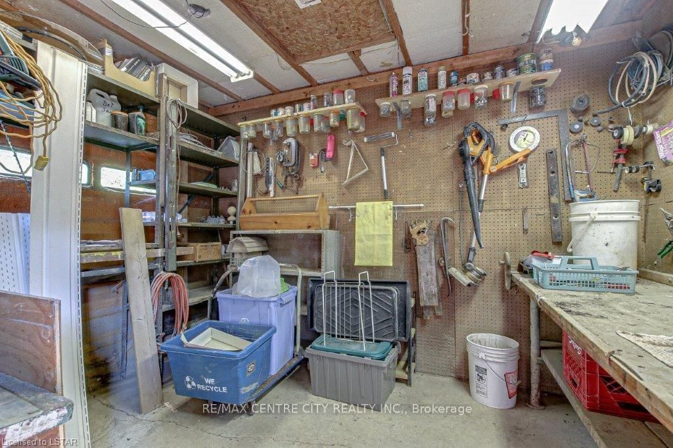
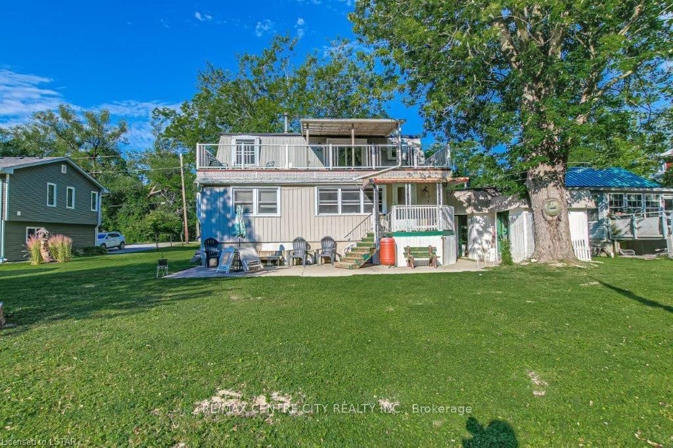
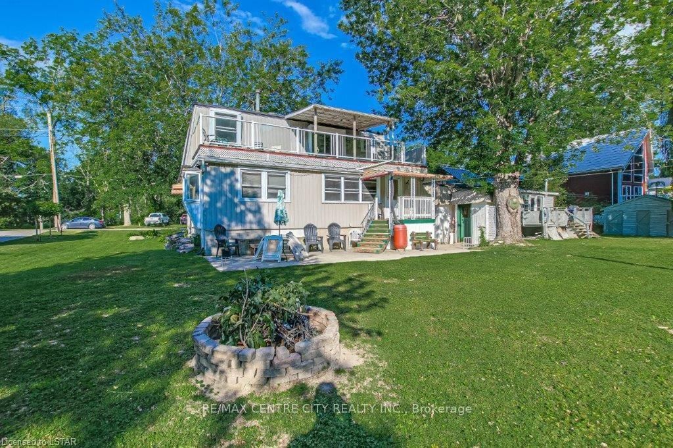
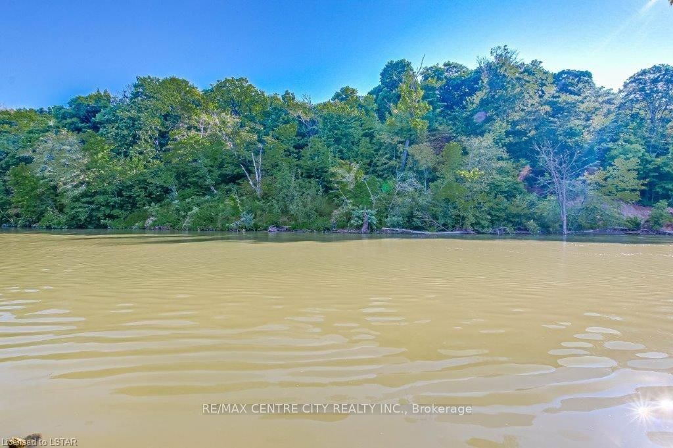
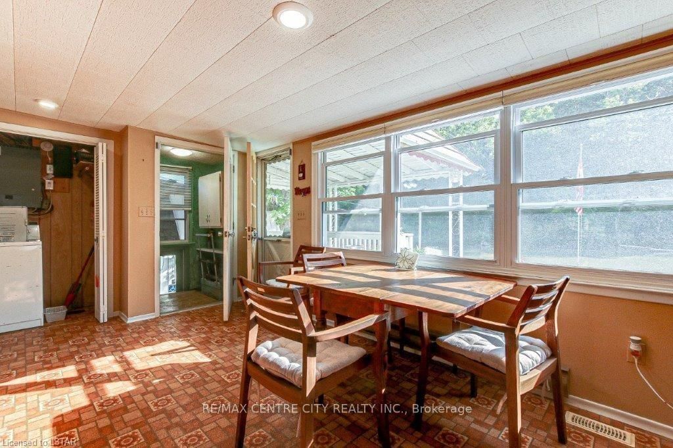
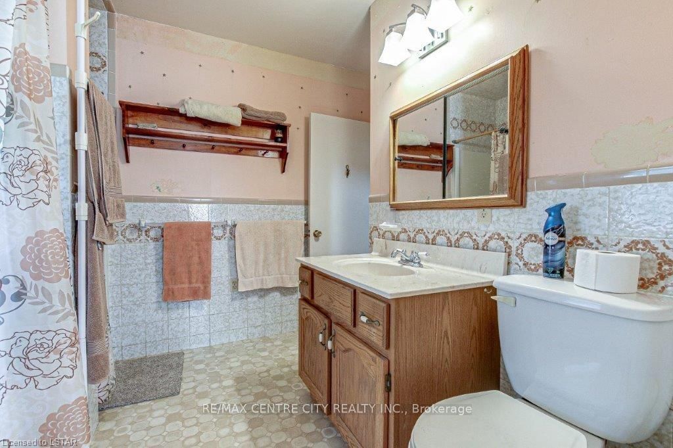
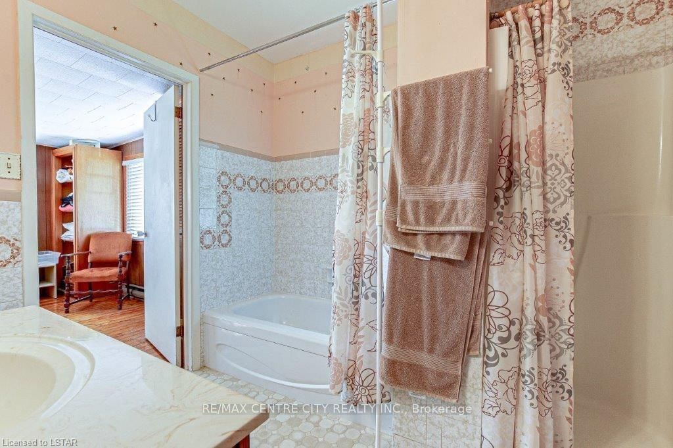
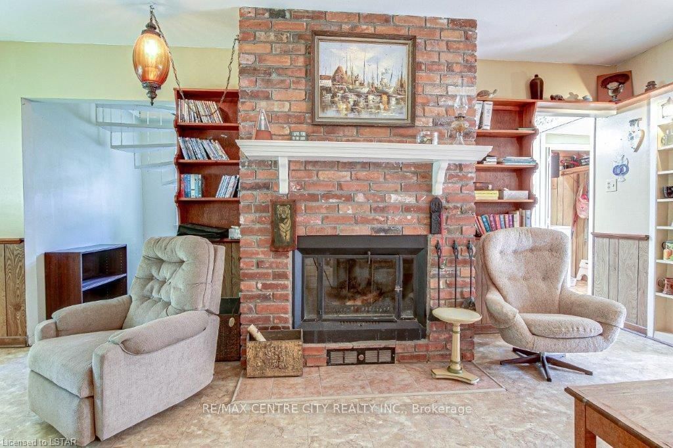
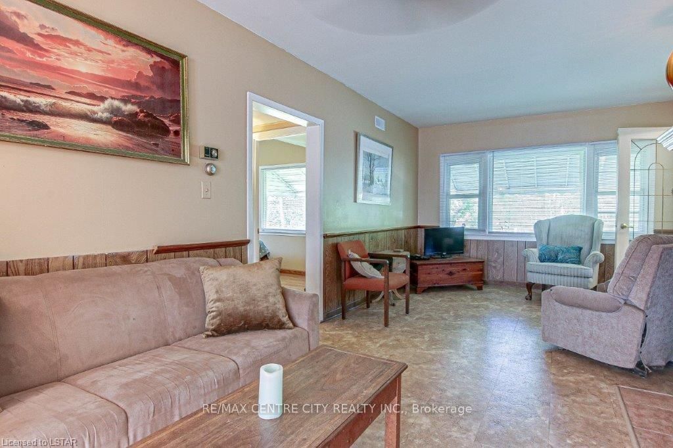
WATER FRONT PROPERTIES LIKE THIS DON'T HIT THE MARKET VERY OFTEN. THE BENEFIT OF THIS ONE IS, IT BACKS ONTO CATFISH CREEK AND THEN OPENS UP TO SOME OF THE BEST PERCH/PICKEREL FISHING HOLES ON LAKE ERIE'S NORTH SHORE. IDEAL FOR ANY ANGLER LOOKING TO DOCK THEIR OWN BOAT FROM HOME OFF THE STEEL SEAWALL. THIS HOUSE HAS BEEN IN THE SAME FAMILY FOR THE LAST 70 YEARS AND SPANS 4 GENERATIONS. NOW IS YOUR CHANCE TO MAKE IT YOUR OWN. CAN YOU IMAGINE YEAR ROUND LIVING AWAY FROM THE CITY OR PERHAPS SPENDING SUMMERS AT THE COTTAGE? JUST STEPS AWAY FROM THE PROVINCIAL BEACH AND SOME TASTY LOCAL RESTAURANTS. THE MAIN FLOOR OF THE HOME HAS A SMALL GALLEY STYLE KITCHEN, GOOD SIZED DINING ROOM WITH PLENTY OF WINDOWS, FAMILY ROOM, 4PC BATH AND TWO BEDROOMS ONE W/ ENSUITE PRIVILEGES. FOLLOW THE SPIRAL STAIRCASE TO THE SECOND FLOOR WHERE THERE IS AN OPEN LOFT, LARGE PRIMARY BEDROOM (DOUBLE CLOSETS) CHEATER 2PC ENSUITE W/ SAUNA AND FOURTH BEDROOM. THE LOFT HAS SLIDING PATIO DOORS THAT OPEN TO A SECOND STORE

Listed by RE/MAX CENTRE CITY REALTY INC.

  • MLS #

    X7812932

  • Sq. Ft

    Available Upon Request

  • Sq. Ft. Source

    MLS

  • Lot Irregularities

    58.54 X 98.41 X 87.38 X 101.97 X 2.60 X

  • Year Built

    51-99

  • Pool

    None

  • Drive

    Other

  • Garage

    n/a

  • Total Parking

    4.0

  • Family Room

    n/a

  • Den

    n/a

  • Exterior

    Vinyl Siding

  • Fireplace

    n/a

  • Roof

    n/a

  • Foundation

    n/a

  • Elevator

    N

  • Water View

    n/a

  • Laundry Level

    n/a

  • Heat

    n/a

  • A/C

    None

  • Water

    n/a

  • Water Supply

    n/a

  • Sewers

    Septic

  • Central Vac

    n/a

  • Kitchen

    2.90 x 2.39 ft Main level

  • Dining

    5.11 x 3.05 ft Main level

  • Br

    4.11 x 3.66 ft Main level

  • Bathroom

    3.00 x 2.51 ft Main level

  • Family

    6.40 x 3.51 ft Main level

  • Utility

    1.57 x 1.35 ft Main level

  • Loft

    6.81 x 5.26 ft 2nd level

  • Br

    3.45 x 2.08 ft 2nd level

  • Prim Bdrm

    6.81 x 4.78 ft 2nd level

  • Bathroom

    1.73 x 1.75 ft 2nd level

    Ensuite Bath

  • Br

    4.11 x 2.54 ft Main level

Thinking of Selling?

Find Out Your Home’s Value in Today’s Market!

No Email or Signup is required to view your home estimate.

estimate your home value

Contact Manoj Kukreja

Sales Representative,
Century 21 People’s Choice Realty Inc.,
Brokerage
(647) 576 - 2100

Manoj profile avatar

Property History

Property history for 3292 Colin Street, Malahide

This property has been sold 1 time before. Create your free account to explore sold prices, detailed property history, and more insider data.

Sign In / Register

Mortgage Calculator

This data is for informational purposes only.

Mortgage Payment per month

Principal Amount

Interest

Total Payable

Amortization

Amortization

Closing Cost Calculator

This data is for informational purposes only.

Closing Cost Total for this property

Total Cash flow for purchasing this property

Down Payment(%)*
Additional information

Provincial Land Transfer Tax

Ontario Land Transfer Tax Rebate

Toronto Land Transfer Tax

Toronto Land Transfer Tax Rebate

PST on CMHC Insurance Premium

Lawyer Fees

$2,825

Government Registration Fee's

$164

Title Insurance

Closing Cost Total

Total Cash flow for purchasing this property

Provincial Land Transfer Tax

Ontario Land Transfer Tax Rebate

Toronto Land Transfer Tax

Toronto Land Transfer Tax Rebate

PST on CMHC Insurance Premium

Lawyer Fees

$2,825

Government Registarion Fee's

$164

Title Insurance

Down Payment(%)*

* A down payment of less than 20% is permitted only for first-time home buyers purchasing their principal residence. The minimum down payment required is 5% for the portion of the purchase price up to $500,000, and 10% for the portion between $500,000 and $1,500,000. For properties priced over $1,500,000, a minimum down payment of 20% is required.

Thinking of Selling?

Find Out Your Home’s Value in Today’s Market!

No Email or Signup is required to view your home estimate.

estimate your home value

Contact Manoj Kukreja

Sales Representative, Century 21 People’s Choice Realty Inc., Brokerage
(647) 576 - 2100

Manoj profile avatar

Recent Sold Listings in Port Bruce, Malahide

Popular Cities